
Views


Address
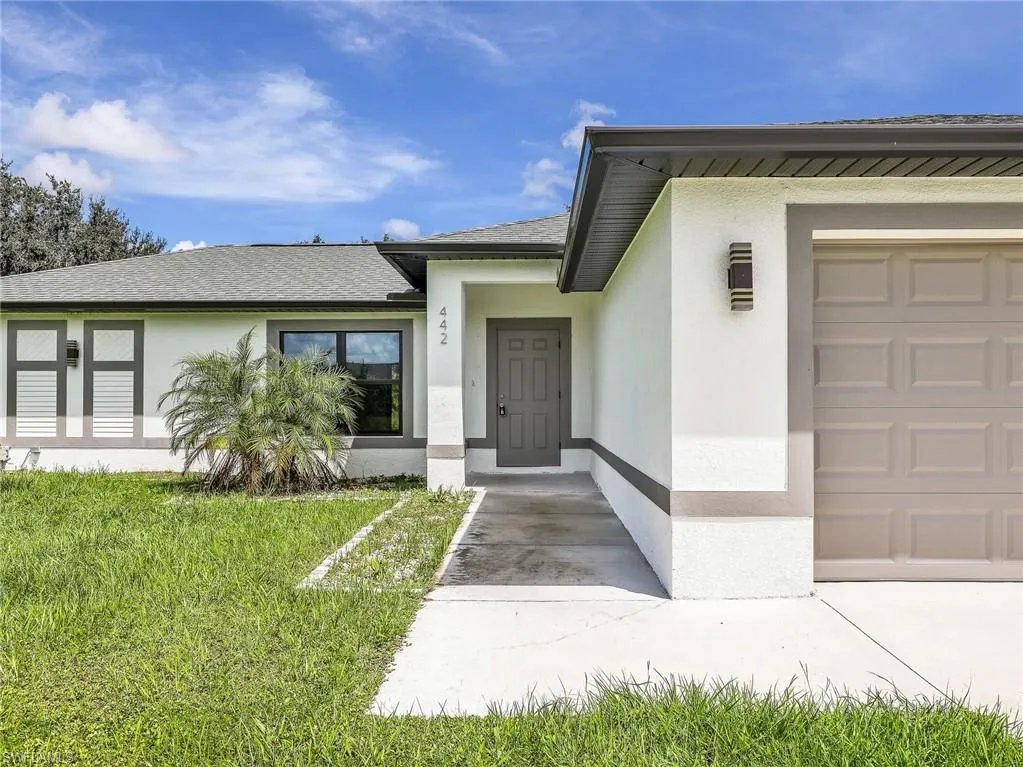
442 Windermere Dr, LEHIGH ACRES, FL
Price
$ 319,900
Property Attributes
- MLS#226033099
- TypeSingle Family
- Listing Status Active
- CountyLee
- CityLEHIGH ACRES
- AreaLA01 - North Lehigh Acres
- NeighborhoodGREENBRIAR
- Zip33972
- Style
- Year Built2024
- Taxes$ 862
- Price$ 319,900
- Bedrooms4
- Full Bathrooms2
- Half Bathrooms0
- Sqr Footage1666
- Lot Size0.3616 Acres
Data Source:
Bonita Springs-Estero AOR
Property Description
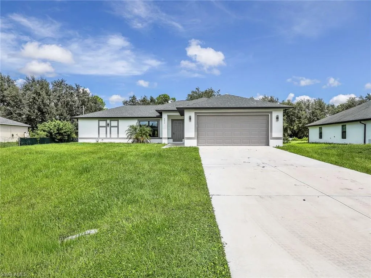
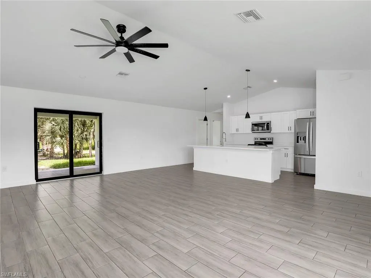
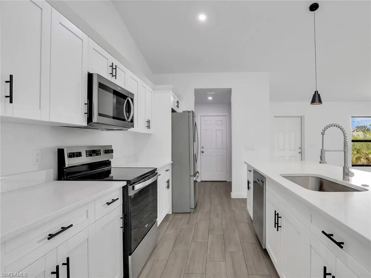
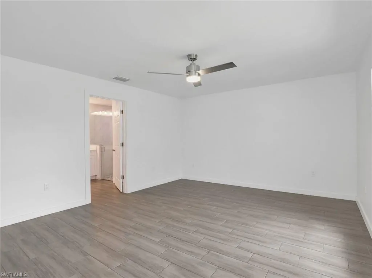
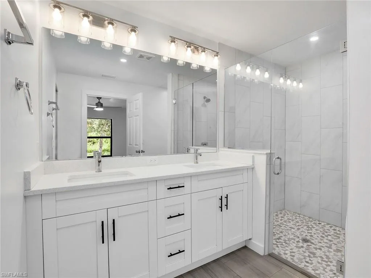
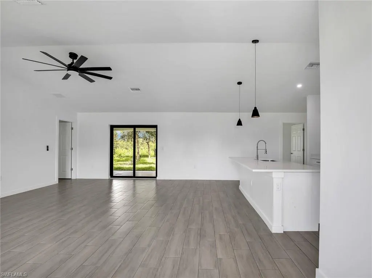
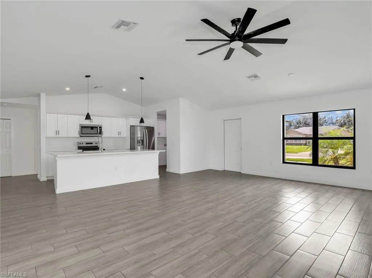
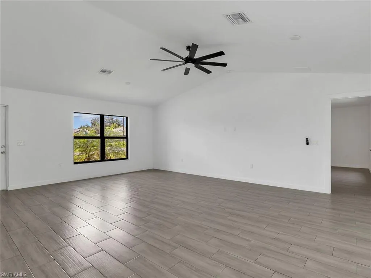
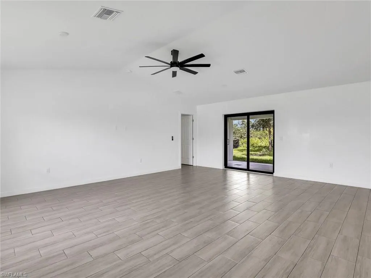
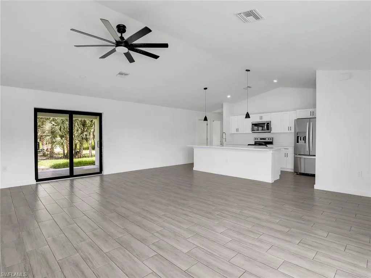
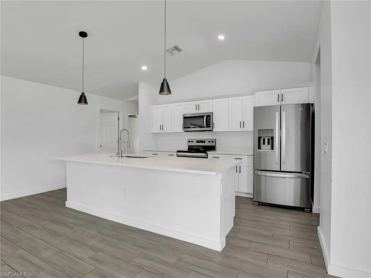
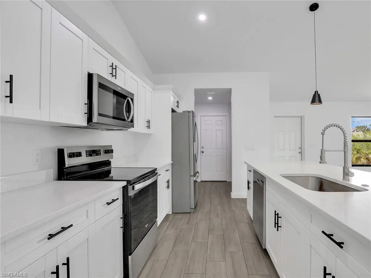
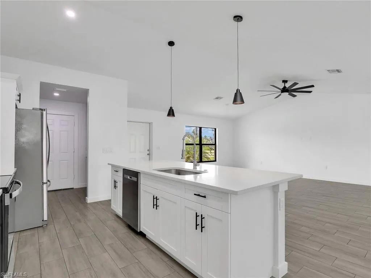
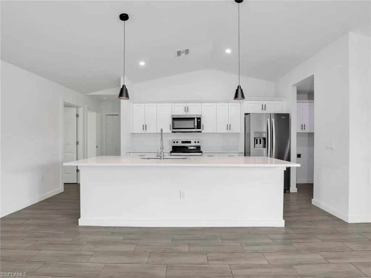
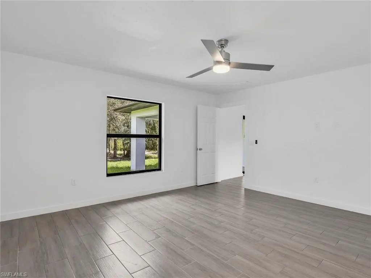
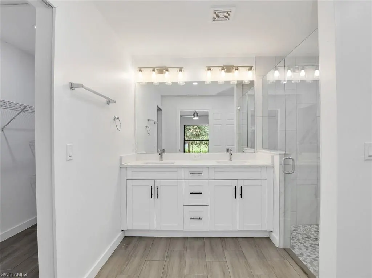
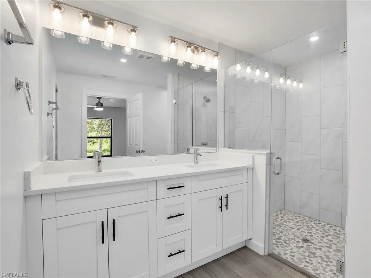
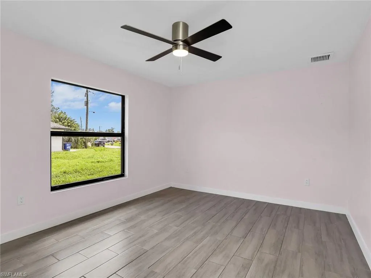
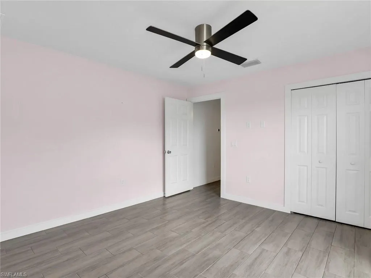
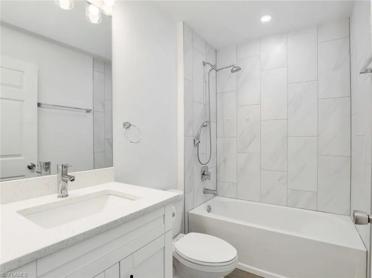
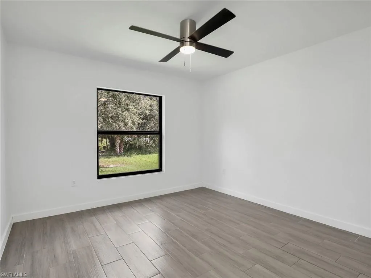
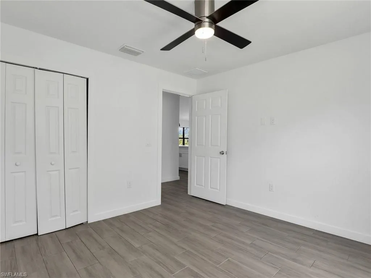
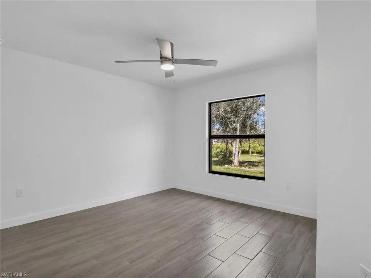
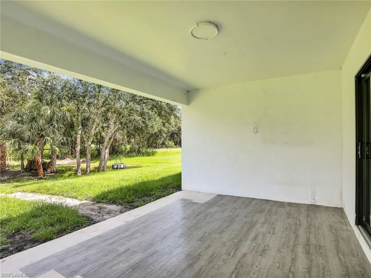
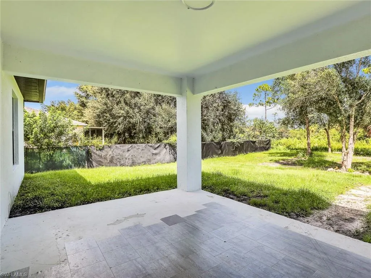
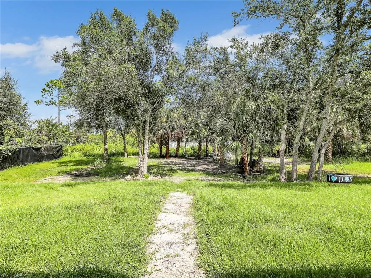
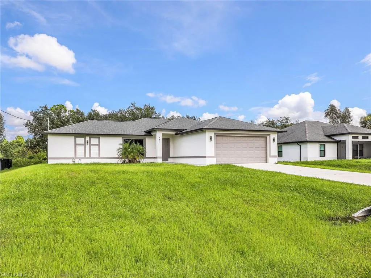
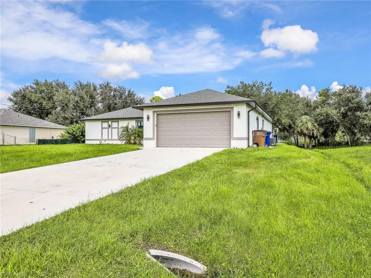
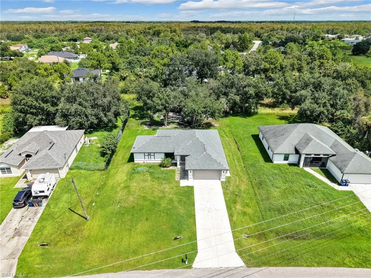
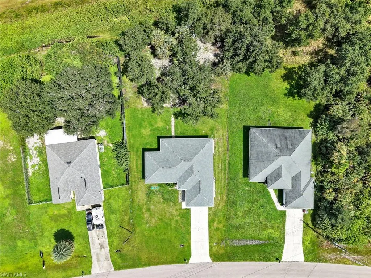
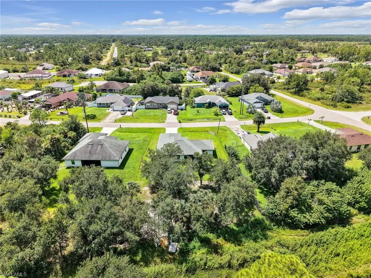
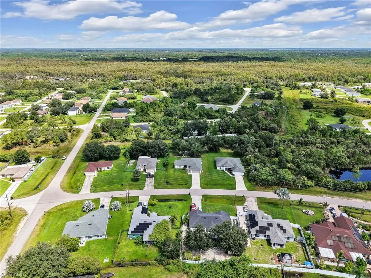
Move in ready and built in 2024, this beautifully maintained 4 bedroom, 2 bathroom home at 442 Windermere Dr in Lehigh Acres offers the space, modern construction, and thoughtful layout today’s buyers are looking for. Set on a greenbelt with a private backyard, this home combines abundant natural light, a desirable split bedroom floor plan, impact windows and doors, and plank tile flooring throughout for an easy move in experience. Inside, the open living areas are filled with natural light and create a comfortable setting for everyday living and entertaining. The kitchen features a large island and connects seamlessly with the main living area, making it easy to stay connected whether you are cooking, dining, or relaxing. Plank tile flooring extends throughout the home, providing a clean, consistent look and eliminating the need to manage carpet. The split bedroom layout offers privacy for the spacious primary suite, which is positioned separately from the guest bedrooms. The primary bedroom provides plenty of room for a comfortable bedroom setup, while the ensuite bathroom features dual sinks and a walk in shower. The additional bedrooms are also generously sized and are conveniently located near the guest bathroom, making this layout ideal for those needing flexible living space. Large windows bring in plenty of natural light throughout the home while impact windows and doors provide an important combination of durability and storm protection. The attached 2 car garage adds everyday convenience and storage space. Step outside to enjoy the greenbelt setting and backyard, where mature oak trees add natural character and shade. There is also plenty of room to add a private pool, giving buyers the opportunity to create the outdoor space they want. With a 2024 construction date, modern finishes, four bedrooms, two bathrooms, a 2 car garage, split bedroom floor plan, impact windows and doors, plank tile flooring, greenbelt views, and room for a pool, this Lehigh Acres home is an excellent option for buyers searching for a move in ready home with modern construction
| Price History | |
|---|---|
| 9/14/2026 | Listed $319,900 |
General Features
| Gulf Access | false |
|---|---|
| Min. Days of Lease | false |
| Num of Leases/Yr: | false |
| Living Area | 1666 |
| Sewer | Septic Tank |
| Heating | Central Electric |
| Cooling | Ceiling Fan(s),Central Electric |
| Utilities | Cable Available |
| Possession | Close Of Escrow |
| Roof | Shingle |
| Appliances | Water Softener,Dishwasher,Microwave,Range,Refrigerator/Freezer |
| Zoning | RS-1 |
| Garage Spaces | 2 |
| Association Fee Includes | None |
| Patio/Porch Features | Open Porch/Lanai |
| Construction Materials | Concrete Block,Stucco |
| Pets Allowed | No Approval Needed |
| Year Built | 2024 |
| View | Landscaped Area |
| Stories Count | 1 |
| Levels | 1 Story/Ranch |
| Property Subtype | Single Family Residence |
| Tax Year | 2025 |
| Ownership | Single Family |
| Waterfront Features | None |
| Community Features | None,Non-Gated |
| Building Name | GREENBRIAR |
| County | Lee |
| New Construction | false |
| Property Type | Residential |
| Attached Garage | true |
| Subdivision Name | GREENBRIAR |
| Facing Direction | South |
| Garage Y/N | true |
| Full Baths | 2 |
| Status | Active |
| City | LEHIGH ACRES |
| MLS Area | LA01 - North Lehigh Acres |
| Lot Size Units | Acres |
| Lot Size Square Feet | 15751.295999999 |
| Carport Y/N | false |
| Land Lease Y/N | false |
| Tax Annual Amount | 862.52 |
| Showing Instructions | Click Showing Icon |
| Virtual Tour | https://www.zillow.com/view-imx/6bdad568-3937-44cb-ba24-3cfc72feaa4a?wl=true&setAttribution=mls&initialViewType=pano |
| Building Area Units | Square Feet |
| Living Area Units | Square Feet |
| Standard Status | Active |
| Legal Description | GREENBRIAR UNIT 16 BLK 75 PB 27 PG 26 LOT 11 |
Interior Features
| Interior Amenities | Split Bedrooms,Great Room,Guest Bath,Guest Room,Cathedral Ceiling(s),Walk-In Closet(s) |
|---|---|
| Flooring | Tile |
| Furnished Y/N | Unfurnished |
| Total Stories | 1 |
| Air Conditioning Y/N | true |
| Heating Y/N | true |
| Window Features | Impact Resistant,Impact Resistant Windows |
| Laundry Features | Washer/Dryer Hookup,Inside |
| Total Bedrooms | 4 |
| Entry Level | 1 |
| LivingAreaSource | Property Appraiser Office |
| Kitchen Features | Kitchen Island |
| Total Baths | 2 |
| Primary Bathroom Features | Dual Sinks,Shower Only |
| Dining Room Features | Breakfast Bar,Dining - Living |
Exterior Features
| Exterior Amenities | Room for Pool,Sprinkler Auto |
|---|---|
| Parking Features | Garage Door Opener,Attached |
| Lot Features | Irregular Lot |
| Water Source | Well |
| Lot Size Area | 0.3616 |
| Spa | false |
| Building Area Total | 2337 |
| Lot Dimensions | 84 x 100 x 164 x 182 |
| Lot Size Acres | 0.3616 |
| Road Surface Type | Paved |
| Frontage Length | 84 |
| Lot Size Source | Property Appraiser Office |
| Waterfront Y/N | false |
| Covered Spaces | 2 |
| Door Features | Impact Resistant Doors |
| Road Frontage Type | Public Road |
| LotDimensionsSource | Property Appraiser Office |
Amenities
- Foreclosure
- Views
- Short Sale
- New Construction
- Adult 55+
- Lease To Own
- No HOA Fees
- Furnished
- Primary On Main
- Air Conditioning
- Seller Finance
- Green
- Fixer Upper
- Horse
- Golf
- Fireplace
- Deck
- Garage
- Basement
- Pool
Property vs Single Family Average in 33972
Price
Taxes
Year Built
 All information regarding a property for sale, rental or financing, school information and public tax records is from sources deemed reliable; PROVIDED, HOWEVER, that representations and warranties are not made about the accuracy thereof, and such information is subject to errors, omissions, updates, modifications, changes of price, rent rates, commissions, prior sales, leases or financing, changes in school boundaries, or withdrawal without notice. All information displayed on this Website should
 © 2026 Florida Gulf Coast MLS (FGCMLS) Information deemed reliable, but not guaranteed. The IDX data relating to real estate for sale on this web site comes in part from the Florida Gulf Coast Multiple Listing Service. The information being provided is for consumers' personal, non-commercial use and may not be used for any purpose other than to identify prospective properties consumers may be interested in purchasing. Information is deemed reliable but not guaranteed.
 This data is up-to-date as of September 15, 2026 10:10 AM UTC Some properties that appear for sale on this website may subsequently have sold and may no longer be available. For the most current information, contact Dalton Wade, Inc. | Southwest Florida.
The information provided is for consumers' personal, non-commercial use and may not be used for any other purpose. The data relating to real estate for sale on this website comes in part from the Broker Reciprocity Program (BR Program) of M.L.S.
This data is up-to-date as of September 15, 2026 10:10 AM UTC Some properties that appear for sale on this website may subsequently have sold and may no longer be available. For the most current information, contact Dalton Wade, Inc. | Southwest Florida.
The information provided is for consumers' personal, non-commercial use and may not be used for any other purpose. The data relating to real estate for sale on this website comes in part from the Broker Reciprocity Program (BR Program) of M.L.S.
