
Waterfront

Address
534 Se 1st Terrace, Cape Coral, FL
Price
$ 559,000
Property Attributes
- MLS#2026039577
- TypeSingle Family
- Listing Status Active
- CountyLee
- CityCape Coral
- AreaCC14 - Cape Coral Unit 16,18,22-
- NeighborhoodCAPE CORAL
- Zip33990
- StyleRanch, One Story
- Year Built2020
- Taxes$ 7912
- Price$ 559,000
- Bedrooms4
- Full Bathrooms2
- Half Bathrooms0
- Sqr Footage2010
- Lot Size0.23 Acres
Data Source:
Florida Gulf Coast MLS (SWFLMLS)
Property Description
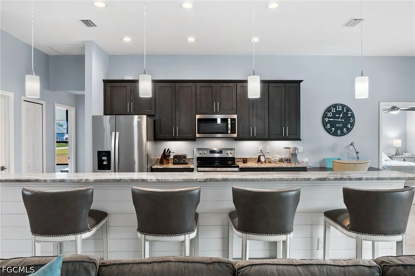
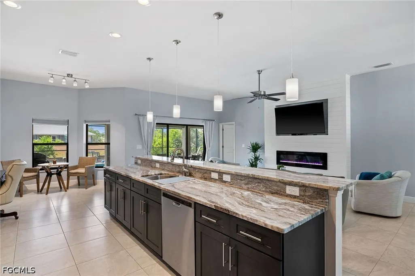
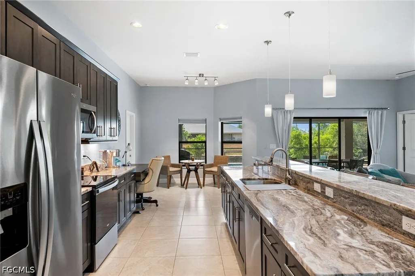
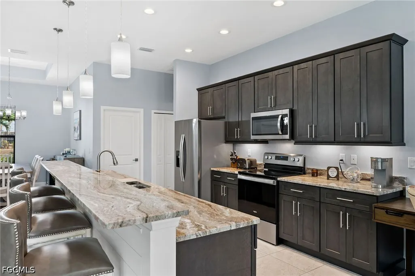
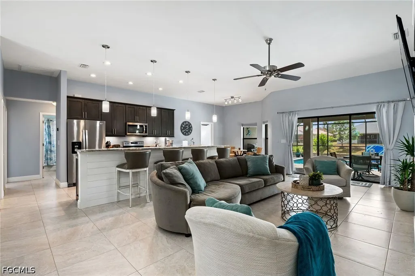
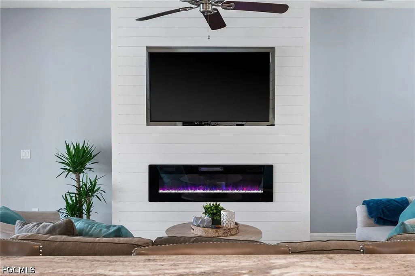
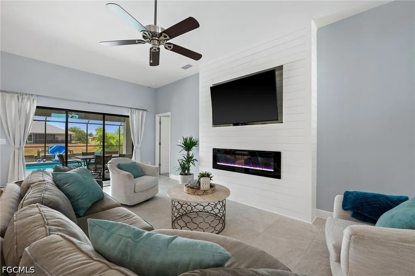
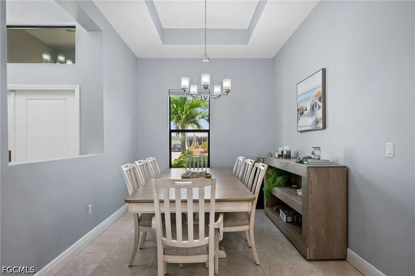
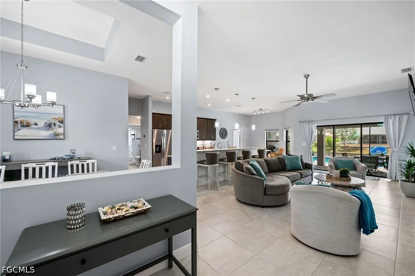
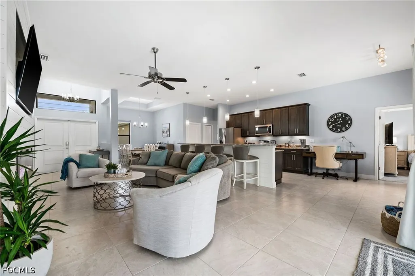
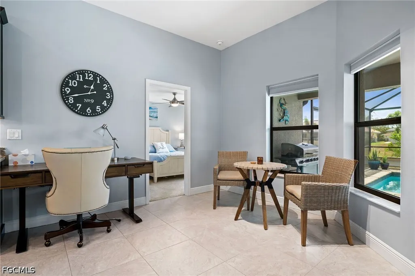
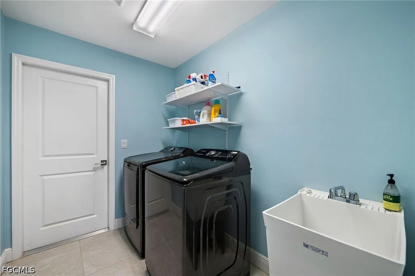
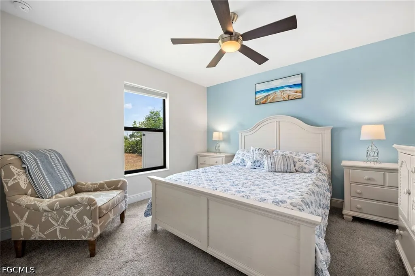
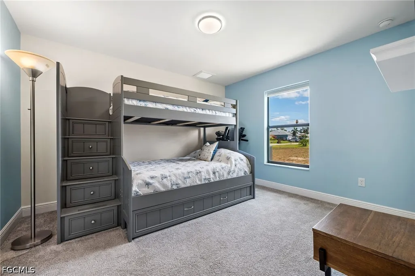
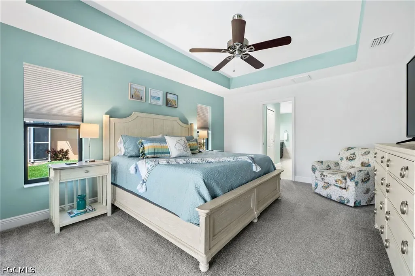
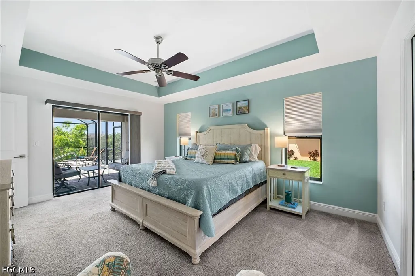
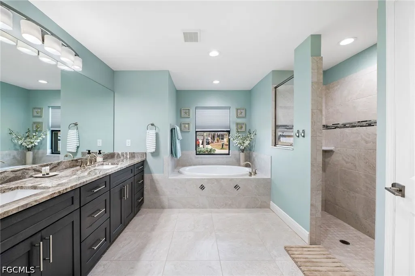
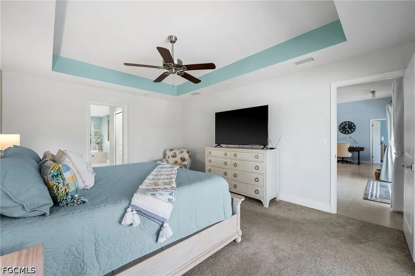
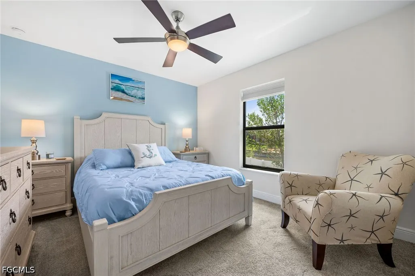
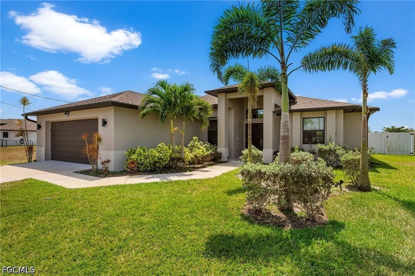
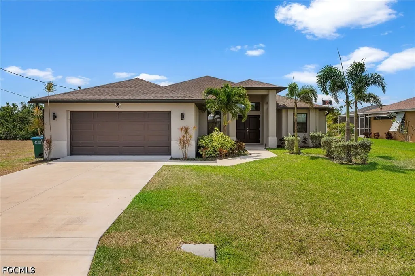
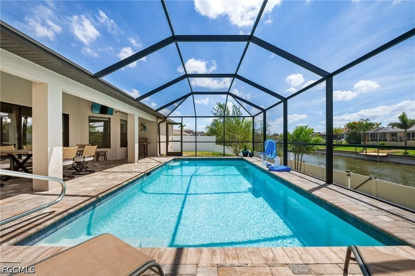
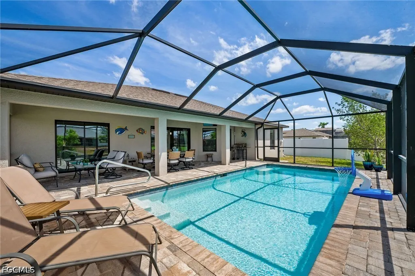
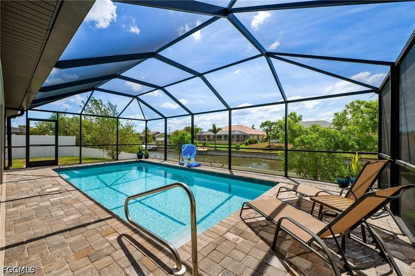
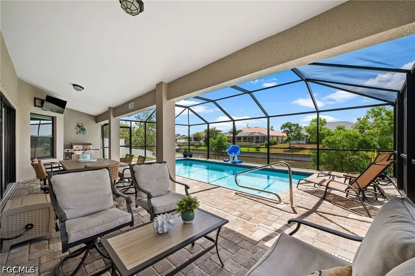
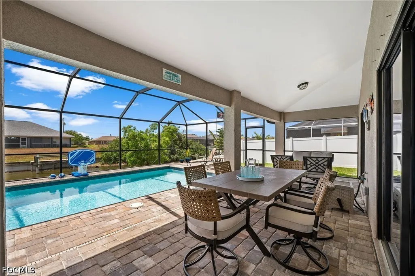
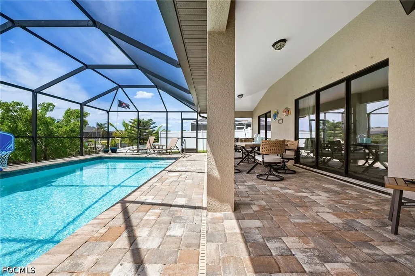
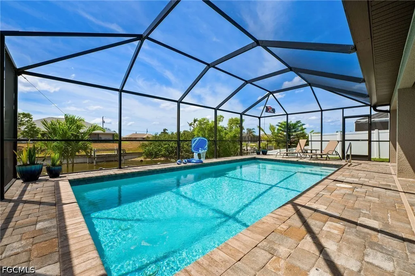
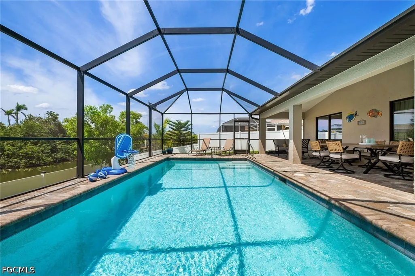
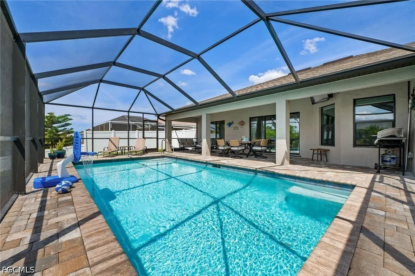
LIKE-NEW, FURNISHED WATERFRONT POOL HOME WITH SOUTHERN EXPOSURE! Enjoy the Florida lifestyle in this beautifully maintained 4-bedroom, 2-bath home situated on a freshwater canal, offering desirable southern exposure and peaceful water views. Being sold furnished, this home offers approximately 1,990 sq. ft. of living space with an open great-room design created for comfortable everyday living and entertaining. The property was recently fenced in and garage floor upgraded to epoxy, modern design. Recent upgrade! The sellers have replaced the carpeting in all bedrooms with new plank flooring. Please note that the current listing photos do not yet reflect this improvement. Water and pool views can be enjoyed from the main living areas, primary suite, and rear guest bedroom. The spacious kitchen features granite countertops, stainless steel appliances, under-cabinet lighting, and plenty of workspace, while granite countertops continue into the bathrooms. Tile flooring flows throughout the main living areas, with carpeting in all four bedrooms. A separate interior laundry room with a deep utility sink adds everyday convenience. The primary suite provides direct access to the pool through sliding glass doors and features two walk-in closets, dual vanities, a separate soaking tub, and walk-in shower. Step outside to your private screened lanai and saltwater pool, approximately 13' x 26', surrounded by an attractive paver deck and overlooking the freshwater canal. The outdoor living area comes complete with pool furniture, mini refrigerator, and a custom privacy fence, making it ready for relaxing, entertaining, or enjoying beautiful Southwest Florida days. Additional features include Low-E tinted dual-pane insulated windows, 16-SEER air-conditioning system, irrigation system, ceiling fans, and upgraded landscaping.
| Elementary School | Middle School | High School |
|---|---|---|
| SCHOOL OF CHOICE Elementary School | SCHOOL OF CHOICE Middle School | SCHOOL OF CHOICE High School |
| Price History | |
|---|---|
| 9/20/2026 | Listed $559,000 |
General Features
| Sewer | Assessment Paid,Public Sewer |
|---|---|
| Heating | Central,Electric |
| Cooling | Central Air,Ceiling Fan(s),Electric |
| Utilities | Cable Available |
| Possession | Close Of Escrow |
| Roof | Shingle |
| Appliances | Dryer,Dishwasher,Electric Cooktop,Freezer,Disposal,Microwave,Refrigerator,Washer |
| Garage Spaces | 2 |
| Association Fee Includes | Internet,Maintenance Grounds,Pest Control,Trash,Water |
| Patio/Porch Features | Lanai,Patio,Porch,Screened |
| Architectural Style | Ranch,One Story |
| Pool Features | Concrete,Electric Heat,Heated,Salt Water |
| Security Features | None,Smoke Detector(s) |
| Construction Materials | Block,Concrete,Stucco |
| Pets Allowed | Yes |
| Year Built | 2020 |
| View | Canal |
| Stories Count | 1 |
| Property Subtype | Single Family Residence |
| Tax Year | 2025 |
| Ownership | Single Family |
| Community Features | Boat Facilities,Non-Gated |
| County | Lee |
| Property Type | Residential |
| Association Amenities | Park,Management |
| HOA | false |
| Attached Garage | true |
| Subdivision Name | CAPE CORAL |
| Facing Direction | North |
| Garage Y/N | true |
| Full Baths | 2 |
| Status | Active |
| High School | SCHOOL OF CHOICE |
| City | Cape Coral |
| Disclosures | Other,RV Restriction(s) |
| Senior Community Y/N | false |
| Zoning Description | R1 |
| MLS Area | CC14 - Cape Coral Unit 16,18,22- |
| Lot Size Units | Acres |
| Carport Y/N | false |
| Elementary School | SCHOOL OF CHOICE |
| Tax Annual Amount | 7912.92 |
| Middle/Junior High School | SCHOOL OF CHOICE |
| Property Condition | Resale |
| Virtual Tour | https://www.propertypanorama.com/instaview/fgcmls/2026039577 |
| Standard Status | Active |
| Tax Lot | 17 |
| Property Sub Type Additional | Single Family Residence |
| PostalCity | Cape Coral |
| Legal Description | CAPE CORAL UNIT 23 BLK 1111 PB 14 PG 51 LOTS 17 + 18 |
Interior Features
| Interior Amenities | Wet Bar,Built-in Features,Bathtub,Separate/Formal Dining Room,Entrance Foyer,Eat-in Kitchen,Family/Dining Room,Fireplace,Kitchen Island,Living/Dining Room,Pantry,Separate Shower,Vaulted Ceiling(s),Walk-In Closet(s),Home Office,Split Bedrooms |
|---|---|
| Flooring | Tile,Vinyl |
| Furnished Y/N | Furnished |
| Total Stories | 1 |
| Air Conditioning Y/N | true |
| Heating Y/N | true |
| Window Features | Double Hung |
| Fireplace Y/N | true |
| Laundry Features | Inside,Laundry Tub |
| Total Bedrooms | 4 |
| Entry Level | 1 |
| Room Type | Family Room,Office,Screened Porch |
| LivingAreaSource | Plans |
| Total Baths | 2 |
Exterior Features
| Gulf Access | false |
|---|---|
| Exterior Amenities | Patio,Shutters Manual,Gas Grill |
| Parking Features | Attached,Driveway,Garage,Paved,Garage Door Opener |
| Lot Features | Rectangular Lot |
| Water Source | Assessment Paid |
| Lot Size Area | 0.23 |
| Spa | false |
| Building Area Total | 2482 |
| Lot Dimensions | 1 x 1 x 1 x 1 |
| Lot Size Acres | 0.23 |
| Private Pool | true |
| Lot Size Source | Survey |
| Waterfront Y/N | true |
| Covered Spaces | 2 |
| Road Responsibility | Public Maintained Road |
| LotDimensionsSource | Survey |
Amenities
- Foreclosure
- Views
- Short Sale
- New Construction
- Adult 55+
- Lease To Own
- No HOA Fees
- Furnished
- Primary On Main
- Air Conditioning
- Seller Finance
- Green
- Fixer Upper
- Horse
- Golf
- Fireplace
- Deck
- Garage
- Basement
- Pool
Property vs Single Family Average in 33990
Price
Taxes
Year Built
 All information regarding a property for sale, rental or financing, school information and public tax records is from sources deemed reliable; PROVIDED, HOWEVER, that representations and warranties are not made about the accuracy thereof, and such information is subject to errors, omissions, updates, modifications, changes of price, rent rates, commissions, prior sales, leases or financing, changes in school boundaries, or withdrawal without notice. All information displayed on this Website should
 © 2026 Florida Gulf Coast MLS (FGCMLS) Information deemed reliable, but not guaranteed. The IDX data relating to real estate for sale on this web site comes in part from the Florida Gulf Coast Multiple Listing Service. The information being provided is for consumers' personal, non-commercial use and may not be used for any purpose other than to identify prospective properties consumers may be interested in purchasing. Information is deemed reliable but not guaranteed.
 This data is up-to-date as of September 20, 2026 7:01 PM UTC Some properties that appear for sale on this website may subsequently have sold and may no longer be available. For the most current information, contact Dalton Wade, Inc. | Southwest Florida.
The information provided is for consumers' personal, non-commercial use and may not be used for any other purpose. The data relating to real estate for sale on this website comes in part from the Broker Reciprocity Program (BR Program) of M.L.S.
This data is up-to-date as of September 20, 2026 7:01 PM UTC Some properties that appear for sale on this website may subsequently have sold and may no longer be available. For the most current information, contact Dalton Wade, Inc. | Southwest Florida.
The information provided is for consumers' personal, non-commercial use and may not be used for any other purpose. The data relating to real estate for sale on this website comes in part from the Broker Reciprocity Program (BR Program) of M.L.S.
